

67 Broadway 1Arlington, MA 02474
Mortgage Calculator
Monthly Payment (Est.)
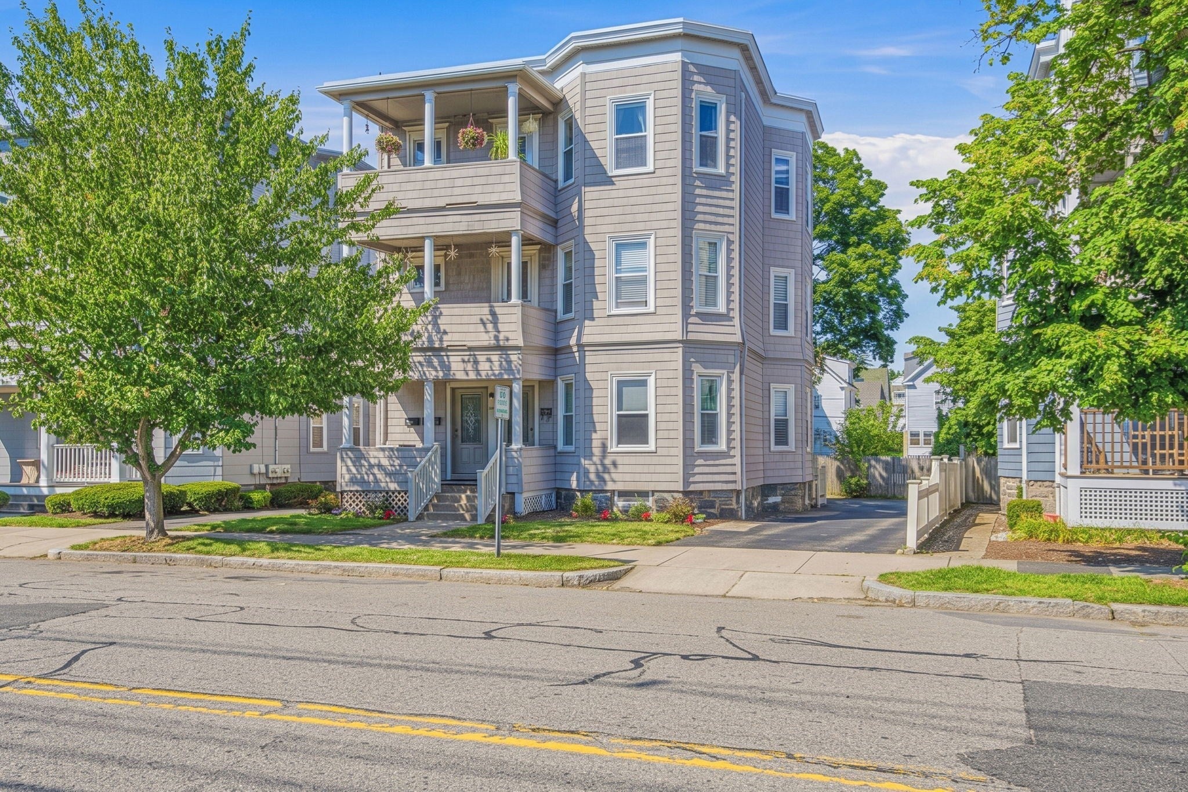
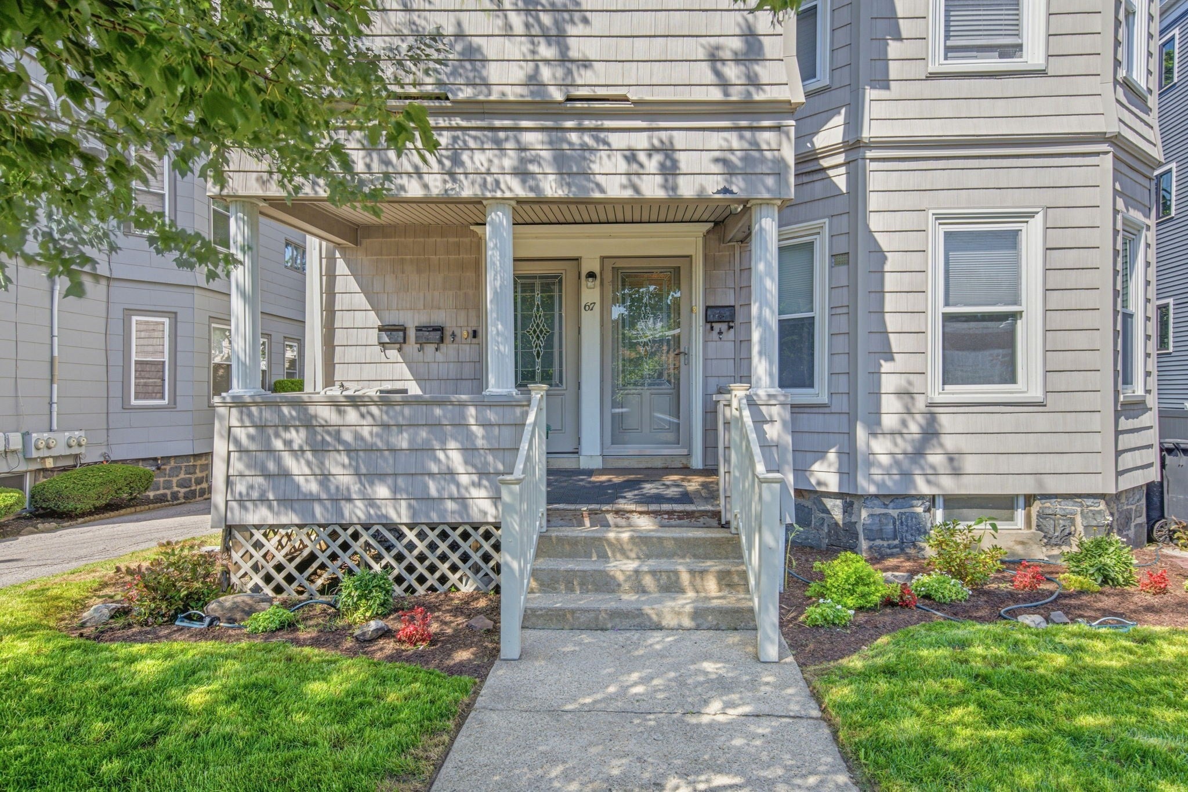
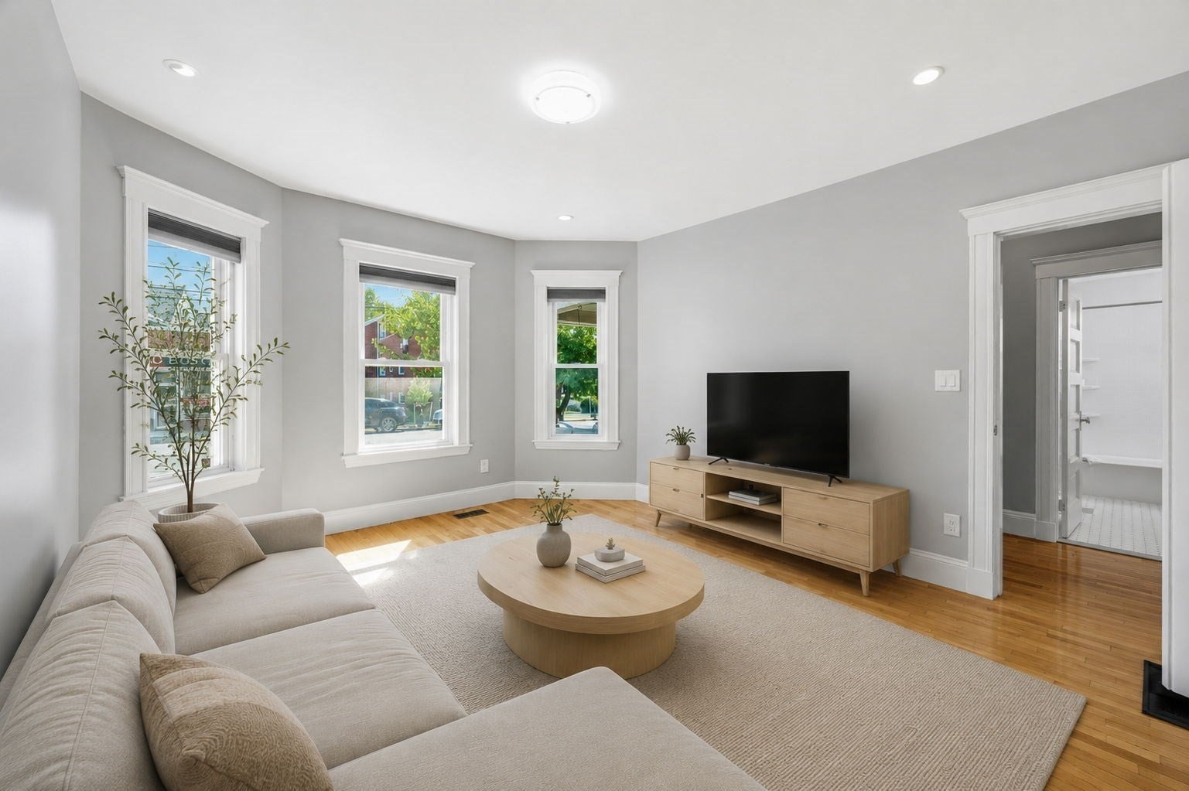
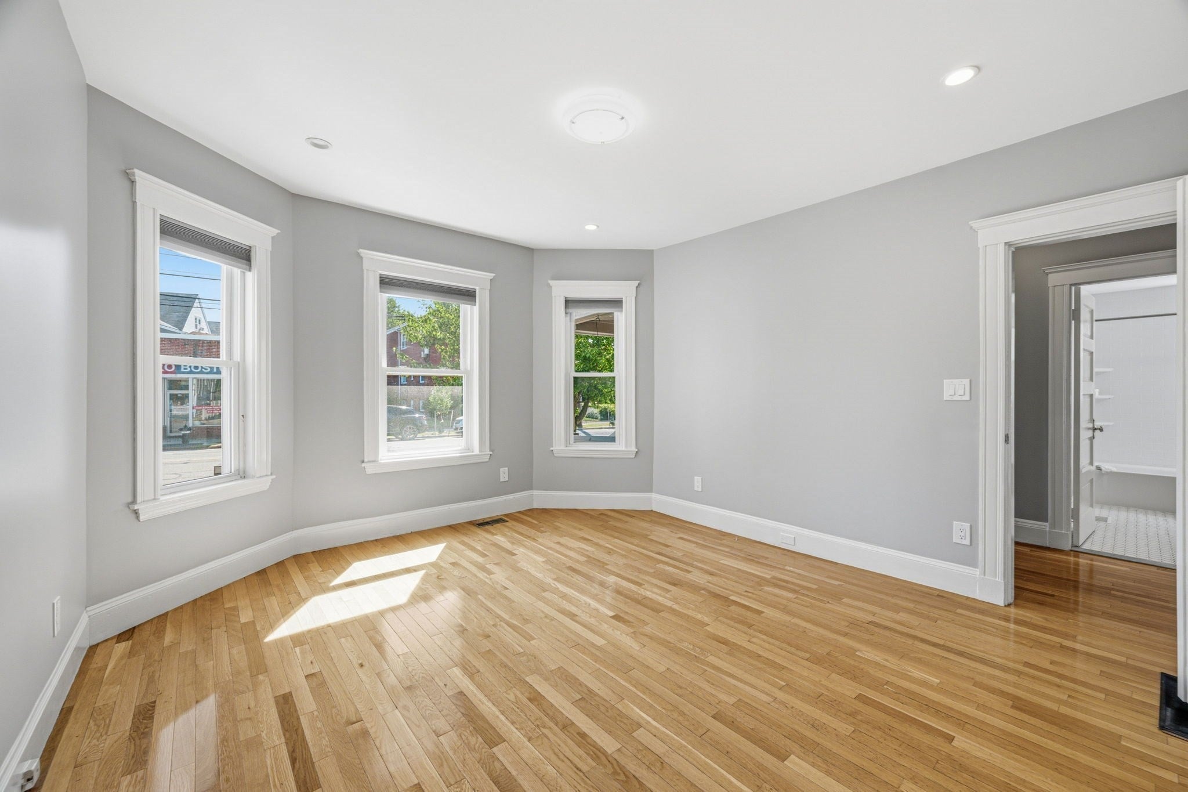
Enter an interest rate to see your estimated monthly payment.First-floor 2-bedroom, 1-bath condominium offering approximately 1100 sq ft of living space, newly refinished hardwood floors, fresh interior paint, central air, recessed lighting, abundant windows and generous natural light. The layout includes a spacious living room with french doors, formal dining room with built-ins and large eat-in kitchen with granite countertops, white cabinetry, stainless steel appliances, gas cooking and dishwasher. Both bedrooms are generously sized with ample closet space, and the unit offers additional storage throughout. Front and rear porches provide outdoor space, with the rear porch overlooking a shared backyard. Exclusive laundry and private assigned storage is located in the basement, and two off-street parking spaces. Located in East Arlington with convenient access to the Massachusetts Avenue and Capitol Square restaurant, café and retail corridor, MBTA bus service, neighborhood parks and the Minuteman Bikeway. Davis Square and the Davis Red Line station are approximately 1.2 miles away, with Alewife Red Line station also approximately 1.2 miles from the property. Easy access to Cambridge, Somerville, Tufts University and Route 2 adds to the location. This one checks all the boxes!
| 2 weeks ago | Listing updated with changes from the MLS® | |
| 2 weeks ago | Status changed to Pending | |
| a month ago | Listing first seen on site |

The property listing data and information, or the Images, set forth herein were provided to MLS Property Information Network, Inc. from third party sources, including sellers, lessors, landlords, and public records, and were compiled by MLS Property Information Network, Inc. The property listing data and information, and the Images, are for the personal, non-commercial use of consumers having a good faith interest in purchasing, leasing or renting listed properties of the type displayed to them and may not be used for any purpose other than to identify prospective properties which such consumers may have a good faith interest in purchasing, leasing or renting. MLS Property Information Network, Inc. and its subscribers disclaim any and all representations and warranties as to the accuracy of the property listing data and information, or as to the accuracy of any of the Images, set forth herein.
Last checked 2026-09-22 06:23 PM UTC